BEDS4
BATHS3 full
SQUARE FEET3,301
MLS#PAYK2105022
STATUSACTIVE
PROPERTY TYPEResidential - Single Family
SUBDIVISIONEAST HOPEWELL
SCHOOLSOUTH EASTERN
Property Description
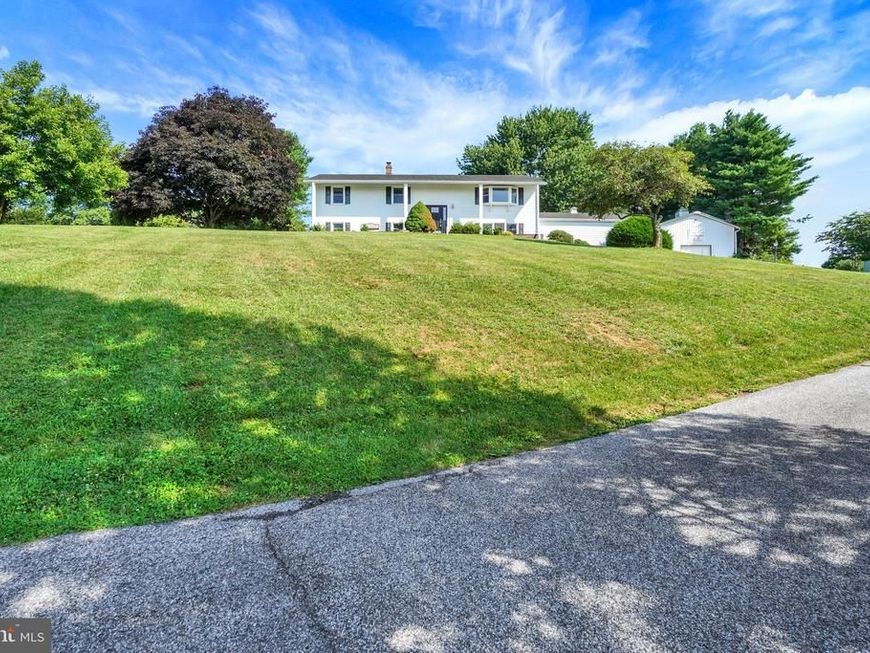
Large WORKSHOP + INGROUND POOL and modern updated home offering the perfect blend of comfort, functionality, and breathtaking countryside views! Enjoy panoramic views of the surrounding farmland from the inviting front porch, or unwind in the bright, vaulted sunroom overlooking the backyard oasis and in-ground pool. Step inside to discover a spacious eat-in kitchen featuring modern finishes, perfect for casual meals and gatherings. The formal dining room provides the ideal setting for holiday dinners and entertaining. Luxury vinyl plank and tile flooring flow throughout the home, offering both style and durability. The beautifully renovated kitchen and updated bathrooms complement the home's modern appeal (both completed 2021). The thoughtfully designed lower level includes a kitchenette, living area, bedroom, office, and laundry offers endless possibilities as a potential in-law suite, guest quarters, or private living space. The full basement provides abundant storage and additional potential to fit your needs. Recent improvements include new windows, a new hot water heater, new gutters, a new A/C condenser, and a new water softener system, providing peace of mind for years to come. A true standout is the impressive HEATED garage/workshop, complete with a built-in air compressor, making it an ideal space for contractors, mechanics, car enthusiasts, hobbyists, or anyone needing exceptional workspace. Additional storage sheds provide convenient space for pool equipment, lawn equipment, and outdoor essentials. Situated on 1.03 acres, the outdoor space is just as impressive. Spend your summers enjoying the in-ground pool, featuring a new liner, cover, and pump installed in 2021 (still under warranty), with a deep end reaching 8 feet. Whether you're entertaining on the spacious deck, relaxing in the sunroom, or simply taking in the peaceful country views, this property offers the perfect setting to enjoy every season. This one-of-a-kind property combines beautifully updated living spaces, flexible multi-generational living potential, an incredible heated workshop, stunning rural views, and exceptional outdoor amenities—all in one remarkable property.
Property Features
Property Type: Residential - Single Family
Basement: Full
Basement: Yes
Cooling: Central A/C
Fuel Type: Oil
Garage: 4
Heating: Forced Air
Home Style: Other, Split Foyer
Lot Size: 1.03 Acres
Roof Type: Metal
Stories: 2.0
Taxes: $7,405
Year Built: 1979
Feature Descriptions
Additional Structures: Above Grade, Below Grade
Exterior: Satellite Dish
Exterior: Frame
Flooring: Luxury Vinyl Plank, Tile/Brick
Interior: Stove - Wood, Kitchen - Eat-In, Formal/Separate Dining Room
Lot: Rear Yard, Rural, Sloping
Lot Dimensions: 1.03 Acre(S)
Municipality: EAST HOPEWELL TWP
Parking Features: Asphalt Driveway, Lighted Parking
Parking Notes: 8 Total Parking Spaces
Rooms: Bedroom 2,Bedroom 3,Bedroom 4,Family Room, Bedroom 1,Sun/Florida Room, In-Law/auPair/Suite, Laundry, Office, Bathroom 1,Primary Bathroom
Sewer: On Site Septic
SQFT Above Finished: 2289
SQFT Below Finished: 1012
SQFT Total Finished: 3301
Structure Type: Detached
Swimming Pool: In Ground, Fenced
Total Garage/Parking Spaces: 8
Water: Well
Windows: Insulated
Room Sizes
Bedroom 1: 14 x 13 Level - Main
Bedroom 2: 10 x 10 Level - Main
Bedroom 3: 13 x 10 Level - Main
Local Schools
High School: KENNARD-DALE
Elementary School: STEWARTSTOWN
School District: SOUTH EASTERN
Listed By / Shown By
Listed By
Agency Name: Howard Hanna Real Estate Services
Agency Phone: 7172356911
Shown By
Agent Name: The Chrissie Barrick Team
Agent Phone: (717) 451-3850
Agency Title: Berkshire Hathaway HomeServices Homesale Realty

 First American
Estimate Your Payment
Estimated Payment
$ 1,812.77 per month $1,057.14 Principal & Interest $617.08 Property Tax $138.54 Homeowner's Insurance



 Corporate Office - 215 S Centerville Rd. Lancaster, PA 17603
6043 Woods Road | MLS# PAYK2105022
This single family home located at 6043 Woods Road, Stewartstown, PA 17363 is currently listed for sale with an asking price of $475,000. This property was built in 1979 and has 4 bedrooms and 3 full baths with 3301 sq. ft. Woods Road is located in the EAST HOPEWELL subdivision within the SOUTH EASTERN school district. Search EAST HOPEWELL real estate on www.thechrissiebarrickteam.com today.